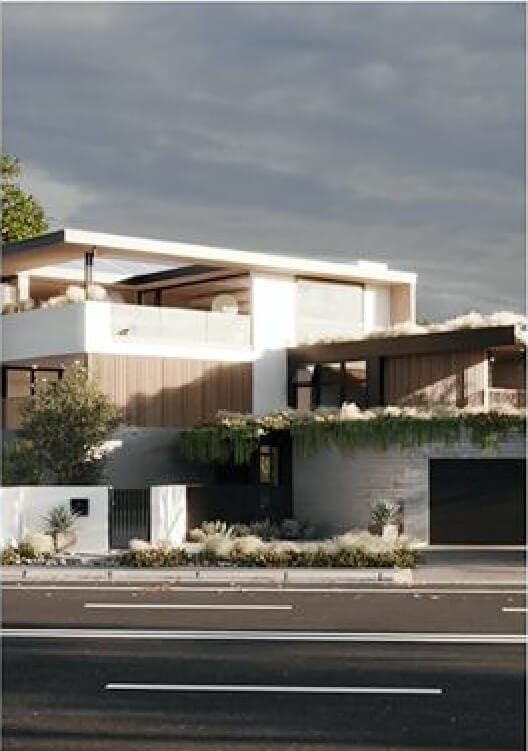


3D CAD Modelling Services
Professional 3D CAD Modelling Services, delivering high-quality, photorealistic visuals that bring your concepts to life with exceptional precision


Get a quote withing 3 hours!
Fill out the short form below to contcat us and get an estimate for your project!
How it works
Contact Us
To get started, you can contact us by email, filling out the form below, or booking an online meeting.
Provide Files
Provide all drawings and describe the rendering you would like to receive. The more files and information you provide, the better we will understand your needs.
Feedback
Stay in touch to provide your edits and comments when needed. As we work through the process, we may have additional questions about your design. 3 revisions are included in the price.
Get Result
Get the final 3D renderings and use them as you wish, whether for a design presentation, advertising campaign, or for your portfolio.

Contact Us
Wondering what 3D rendering solution would work
best for you? Do you have a project you’d like to discuss?
Do you have a question about our workflow?
Book a call with our representative
3D CAD Modelling Services: Transform Technical Drawings Into Accurate Digital Models
In the modern design and engineering landscape, the conversion of traditional 2D technical drawings into comprehensive 3D CAD models has become a fundamental requirement for project success. Whether you’re working on architectural developments, mechanical engineering projects, or product design initiatives, professional 3D CAD modelling services provide the precision and flexibility needed to visualize complex concepts and streamline your workflow from initial planning through final execution.
At Rendler Studio, we specialize in delivering high-accuracy 3D CAD modelling solutions that transform blueprints, sketches, and technical documentation into fully functional digital models. Our team works with industry-standard software including AutoCAD, Revit, SolidWorks, and Rhino to create models that meet the exacting standards of architects, engineers, manufacturers, and construction professionals worldwide.
Why Professional CAD Modelling Matters for Your Projects
Computer-Aided Design (CAD) technology has revolutionized how professionals approach spatial planning, engineering analysis, and construction coordination. Unlike manual drafting methods, 3D CAD modelling enables you to visualize geometric relationships, identify potential conflicts before fabrication, and communicate design intent with unprecedented clarity across multidisciplinary teams.
For architecture and construction projects, accurate CAD models serve as the foundation for Building Information Modeling (BIM) workflows, facilitating seamless coordination between structural, mechanical, electrical, and plumbing disciplines. In manufacturing and product development, precise CAD geometry ensures components fit together perfectly while optimizing production processes and reducing costly prototyping iterations.
The ability to create parametric models means design changes propagate automatically throughout your documentation, saving countless hours of manual revision work. When you need to explore multiple design variants or respond to client feedback quickly, having a well-structured 3D CAD model becomes invaluable.
Our Comprehensive CAD Modelling Approach
Initial Documentation Analysis and Planning
Every successful CAD modelling project begins with thorough analysis of your source materials. We review scanned blueprints, PDF technical documents, existing 2D CAD files, or hand-drawn sketches to understand the scope and identify any missing information that could affect accuracy. Our specialists clarify dimensional standards, coordinate systems, and deliverable requirements before modelling work begins.
Precision Model Development
Using industry-leading software platforms, we construct your 3D CAD model with meticulous attention to dimensional accuracy and proper file organization. For architectural projects, this includes detailed wall assemblies, structural framing, fenestration systems, and architectural millwork. For mechanical and product design, we create parametric features with proper constraints and relationships that allow for easy modification and variant generation.
Our modelling standards ensure proper layer management, consistent naming conventions, and organizational hierarchy that makes your files intuitive to navigate and modify. We maintain typical tolerances of ±1mm for architectural applications and tighter specifications for precision engineering components.
Quality Assurance and Validation
Throughout the modelling process, we perform continuous quality checks to verify dimensional accuracy, geometric relationships, and adherence to your specified standards. This includes clash detection analysis for building projects, interference checking for mechanical assemblies, and cross-referencing against source documents to ensure nothing has been overlooked.
Multi-Format Delivery and Documentation
We deliver final CAD models in your preferred format with comprehensive documentation explaining file structure, layer organization, and any special considerations. If you require the same model in multiple software platforms, we handle format conversion while preserving geometric integrity and maintaining proper file organization throughout the translation process.
Applications Across Multiple Industries
Architectural Design and Construction Documentation
Transform 2D floor plans, elevations, and sections into complete 3D architectural models suitable for visualization, construction document generation, and BIM coordination. Our models include accurate building components, detailed material specifications, and proper geographic orientation for site context integration.
Mechanical Engineering and Manufacturing
Develop precise engineering models for machine components, assemblies, tooling, and fixtures. We create models optimized for CNC machining, injection molding, sheet metal fabrication, and other manufacturing processes, with appropriate tolerances, material properties, and technical annotations.
Civil Engineering and Infrastructure Projects
Model roads, bridges, utilities, grading plans, and site development projects with accurate topographic integration. Our civil CAD models support earthwork calculations, drainage analysis, construction sequencing visualization, and regulatory submission requirements.
Interior Design and Space Planning
Create detailed interior environments showing furniture arrangements, finish specifications, lighting layouts, and custom cabinetry designs. These models integrate seamlessly with architectural base files for comprehensive project coordination and client presentations.
Why Choose Rendler Studio for CAD Modelling
Our team brings extensive cross-industry experience, understanding the unique requirements and standards that define successful project delivery in architecture, engineering, manufacturing, and product development. We maintain strict quality control protocols and work efficiently to meet your project deadlines without compromising accuracy.
We offer flexible engagement models to suit your needs—from one-time conversion projects to ongoing modelling support for your design team. Whether you need to digitize legacy drawings for renovation work, create as-built models from laser scan data, or develop new concepts from initial sketches, we adapt our workflow to deliver exactly what your project requires.
Our commitment to dimensional precision, proper file organization, and responsive communication ensures you receive models that integrate seamlessly into your existing workflows. We’re familiar with industry-specific standards including AIA CAD Layer Guidelines, ISO mechanical drawing standards, and BIM execution planning requirements.
Technical Specifications and File Requirements
Our 3D CAD modelling services support extensive software compatibility including AutoCAD (DWG/DXF), Revit (RVT), ArchiCAD, SketchUp, Rhino, SolidWorks, Inventor, and other industry-standard platforms. We can work with IFC, STEP, IGES, and other neutral exchange formats when required.
For optimal results, provide the highest quality source materials available. Clear scanned drawings at minimum 300 DPI, original vector CAD files, or point cloud data for as-built projects produce the best outcomes. Include material specifications, finish schedules, and any supplementary documentation that clarifies design intent.
If you’re starting from conceptual information, provide reference images, dimensional sketches, product specifications, or detailed verbal descriptions. Our team can develop comprehensive models from minimal input when necessary, working iteratively to refine details as your project evolves.
Start Your CAD Modelling Project Today
Whether you need to convert historical blueprints, develop new product designs, or create detailed construction documentation, Rendler Studio delivers the accuracy and professionalism your projects demand. Our experienced team produces models that serve as reliable foundations for visualization, analysis, fabrication, and construction.
Contact us today to discuss your specific requirements and receive a detailed project quote. For a limited time, new clients receive 10% off their first CAD modelling project. Let us transform your technical drawings into precise digital models that accelerate your design process and improve project outcomes.
Frequently asked questions
Who needs 3D rendering services?
3D visualizations are used by interior designers, architects, and real estate developers to present their projects. But if you are neither, but you have an idea of what you need to create, we would love to help turn your project into reality.
What do you mean by photorealistic?
By photorealistic 3D visualizations, we mean that you will see images that are similar to photos. You`ll see how the finishing materials and other items you have chosen will look in natural lighting.
What is 3D animation?
3D animation is a short video (the length of which you can choose at your discretion) for your project. It helps you to experience the space more extensively.
Suitable for all types of projects – private exteriors and interiors, commercial projects.
What is 3D virtual tour?
A 3D virtual tour consists of multiple connected panoramic rotating images with a 360 degree viewing angle. That is, you can see any room in this tour from any vantage point. The 3D virtual tour will help your client better visualize the space with their new design.
What file formats do you need for work?
Any information you have about the project will help us. The more materials you send, the better. It can be rough sketches, moodboards, or photos of rooms. If we are talking about the complete list of files (ideally) to work with, it is:
– Floorplan and Elevation Drawings – CAD, pdf. or your Revit / Archicad file
– 3D model – skp, fbx, obj formats (optional)
– list of selected finishing materials
– list of furniture pieces and lighting (for interior projects) optional
Can our companies become partners?
Sure, we are ready for any kind of cooperation.
Feel free to contact us with any proposal you may have.
Where are you located?
Our offices are located in Delaware, USA, and London, UK.
However, you don’t need to go to our office to start working with us, as we mainly operate as an outsource studio. All you need to do is send us an email or fill out the form on this website.
What if I have an urgent project?
Our studio can take on some urgent projects. In this case, we will add 20-35% of the total cost to the order.