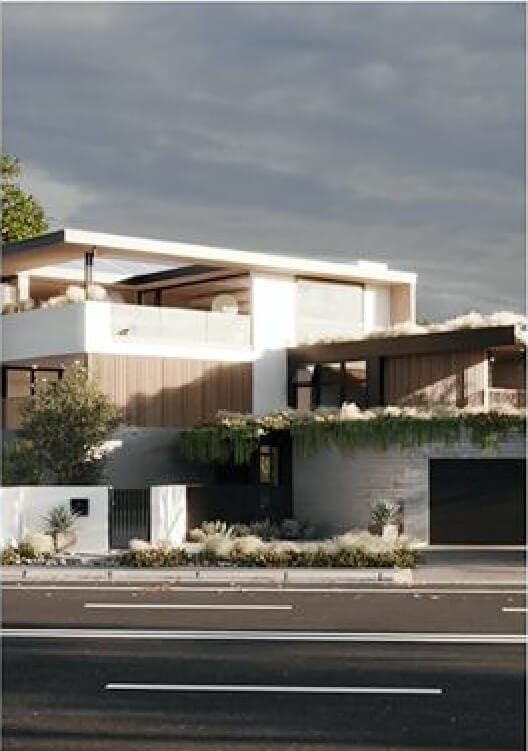

3D CAD Rendering Services
Professional 3D CAD Rendering Services, delivering high-quality, photorealistic visuals that bring your concepts to life with exceptional precision


Get a quote withing 3 hours!
Fill out the short form below to contcat us and get an estimate for your project!
How it works
Contact Us
To get started, you can contact us by email, filling out the form below, or booking an online meeting.
Provide Files
Provide all drawings and describe the rendering you would like to receive. The more files and information you provide, the better we will understand your needs.
Feedback
Stay in touch to provide your edits and comments when needed. As we work through the process, we may have additional questions about your design. 3 revisions are included in the price.
Get Result
Get the final 3D renderings and use them as you wish, whether for a design presentation, advertising campaign, or for your portfolio.

Contact Us
Wondering what 3D rendering solution would work
best for you? Do you have a project you’d like to discuss?
Do you have a question about our workflow?
Book a call with our representative
3D CAD Rendering Services: Photorealistic Visualization of Technical Designs
In today’s competitive design and manufacturing landscape, the ability to transform technical CAD models into photorealistic 3D renderings has become essential for effective communication with clients, stakeholders, and production teams. Whether you’re presenting architectural concepts, product prototypes, or engineering solutions, professional 3D CAD rendering services bridge the gap between technical documentation and compelling visual storytelling that drives decisions and accelerates approvals.
At Rendler Studio, we specialize in converting CAD geometry from AutoCAD, Revit, SolidWorks, Rhino, and other industry-standard platforms into high-quality photorealistic images that showcase your designs with exceptional clarity and visual impact. Our rendering specialists combine technical accuracy with artistic expertise to produce visualizations that accurately represent materials, lighting, and spatial relationships while maintaining the precision of your original engineering data.
The Strategic Value of CAD-to-Rendering Workflow
3D CAD rendering serves as a powerful bridge between technical design and visual communication. While CAD models excel at capturing precise dimensions and engineering specifications, they often lack the visual appeal needed to communicate design intent to non-technical audiences. Photorealistic renderings transform these technical models into compelling images that clients, investors, and decision-makers can immediately understand and appreciate.
For architecture and real estate development, high-quality renderings enable pre-construction marketing, facilitate design approvals, and help clients visualize finished spaces before significant capital investment. In product development and manufacturing, realistic visualizations support marketing campaigns, investor presentations, and customer feedback sessions without requiring expensive physical prototypes.
The efficiency of working directly from CAD files ensures your renderings maintain complete geometric accuracy while dramatically reducing the time and cost associated with traditional photography or physical mockup production. When design changes occur, updated renderings can be generated quickly from revised CAD models, keeping your visual materials synchronized with current project specifications.
Our Professional CAD Rendering Process
CAD File Import and Model Preparation
We begin by importing your CAD models into our professional rendering environment, carefully preserving geometric accuracy, scale relationships, and component organization. Our specialists review the model structure, optimize polygon counts where necessary, and prepare the geometry for efficient rendering while maintaining all critical design details.
Material Assignment and Surface Detailing
Using advanced material libraries and custom shader development, we assign realistic materials that accurately represent your specified finishes—from polished metals and transparent glass to textured fabrics and natural stone. Each material includes proper reflectivity, refraction, bump mapping, and weathering characteristics to ensure photorealistic results.
Lighting Design and Environment Setup
Professional lighting makes the difference between technical visualization and compelling imagery. We create custom lighting scenarios that highlight your design’s best features, establish appropriate mood and atmosphere, and ensure all details remain clearly visible. For architectural projects, we can provide multiple lighting studies showing different times of day or seasonal variations.
Camera Composition and Viewpoint Selection
Strategic camera placement ensures your renderings communicate design intent effectively. We work with you to identify the most compelling viewpoints, establish proper perspective relationships, and frame compositions that emphasize key features while maintaining overall context. Multiple camera angles can be delivered to provide comprehensive visual documentation.
High-Resolution Rendering and Post-Processing
Using industry-leading rendering engines, we generate high-resolution images with proper anti-aliasing, accurate shadows, and realistic light behavior. Final images undergo professional post-processing to optimize color balance, enhance atmospheric effects, and add contextual elements like landscaping, furnishings, or human figures when appropriate.
Applications Across Multiple Disciplines
Architectural Visualization and Real Estate Marketing
Transform architectural CAD models into stunning exterior and interior visualizations perfect for marketing materials, client presentations, and regulatory submissions. Our renderings help pre-sell developments, facilitate design reviews, and communicate spatial qualities that technical drawings cannot convey.
Product Design and Industrial Visualization
Create compelling product imagery for marketing campaigns, e-commerce platforms, and investor presentations directly from engineering CAD files. Show products in realistic environments with proper scale context, highlight material qualities and finish options, and generate multiple color variants without physical samples.
Mechanical Engineering and Technical Illustration
Produce clear technical visualizations that communicate complex assemblies, operational sequences, and component relationships for documentation, training materials, and client communications. Exploded views, cutaway sections, and annotated renderings help clarify technical concepts.
Interior Design and Space Planning
Visualize complete interior environments with accurate furniture, lighting fixtures, material finishes, and decorative elements. Help clients understand spatial flow, evaluate finish selections, and make confident decisions before installation begins.
Why Choose Rendler Studio for CAD Rendering
Our team combines deep technical understanding of CAD workflows with advanced rendering expertise and artistic sensibility. We work with files from all major CAD platforms and understand the specific requirements of different industries—from architectural visualization standards to product photography conventions.
We deliver flexible output formats suitable for various applications: high-resolution images for large-format printing, web-optimized files for online marketing, and multi-angle rendering sets for comprehensive documentation. Whether you need a single hero image or an extensive visual library, we scale our services to match your requirements.
Our commitment to photorealistic quality, quick turnaround times, and responsive collaboration ensures you receive visualizations that exceed expectations while meeting project deadlines. We work iteratively, providing draft renderings for review and incorporating your feedback to refine final results.
Technical Specifications and File Requirements
Our 3D CAD rendering services accept files from AutoCAD (DWG/DXF), Revit, SketchUp, Rhino, SolidWorks, CATIA, Inventor, and other professional CAD platforms. We also work with neutral formats including STEP, IGES, OBJ, and FBX when proprietary file access isn’t available.
For optimal results, provide clean CAD geometry with proper units and scale. Include material specifications, finish schedules, color references, and any inspiration images that communicate your desired aesthetic. If you have specific branding guidelines or marketing requirements, share these during project initiation.
We deliver final renderings in your preferred format including JPEG, PNG, TIFF, or PSD with layers for maximum post-production flexibility. Standard resolutions range from Full HD (1920×1080) for digital applications to 4K or higher for large-format printing and exhibition displays.
Transform Your CAD Models Into Stunning Visualizations
Whether you need to market unbuilt architectural projects, showcase product designs before manufacturing, or communicate complex engineering concepts to non-technical audiences, Rendler Studio’s 3D CAD rendering services deliver the visual impact your projects deserve. Our team produces imagery that maintains engineering accuracy while achieving the photorealistic quality that captures attention and drives decisions.
Contact us today to discuss your rendering requirements and receive a detailed project quote. For a limited time, new clients receive 10% off their first CAD rendering project. Let us transform your technical models into powerful visual communications that accelerate approvals and enhance marketing success.
Frequently asked questions
Who needs 3D rendering services?
3D visualizations are used by interior designers, architects, and real estate developers to present their projects. But if you are neither, but you have an idea of what you need to create, we would love to help turn your project into reality.
What do you mean by photorealistic?
By photorealistic 3D visualizations, we mean that you will see images that are similar to photos. You`ll see how the finishing materials and other items you have chosen will look in natural lighting.
What is 3D animation?
3D animation is a short video (the length of which you can choose at your discretion) for your project. It helps you to experience the space more extensively.
Suitable for all types of projects – private exteriors and interiors, commercial projects.
What is 3D virtual tour?
A 3D virtual tour consists of multiple connected panoramic rotating images with a 360 degree viewing angle. That is, you can see any room in this tour from any vantage point. The 3D virtual tour will help your client better visualize the space with their new design.
What file formats do you need for work?
Any information you have about the project will help us. The more materials you send, the better. It can be rough sketches, moodboards, or photos of rooms. If we are talking about the complete list of files (ideally) to work with, it is:
– Floorplan and Elevation Drawings – CAD, pdf. or your Revit / Archicad file
– 3D model – skp, fbx, obj formats (optional)
– list of selected finishing materials
– list of furniture pieces and lighting (for interior projects) optional
Can our companies become partners?
Sure, we are ready for any kind of cooperation.
Feel free to contact us with any proposal you may have.
Where are you located?
Our offices are located in Delaware, USA, and London, UK.
However, you don’t need to go to our office to start working with us, as we mainly operate as an outsource studio. All you need to do is send us an email or fill out the form on this website.
What if I have an urgent project?
Our studio can take on some urgent projects. In this case, we will add 20-35% of the total cost to the order.