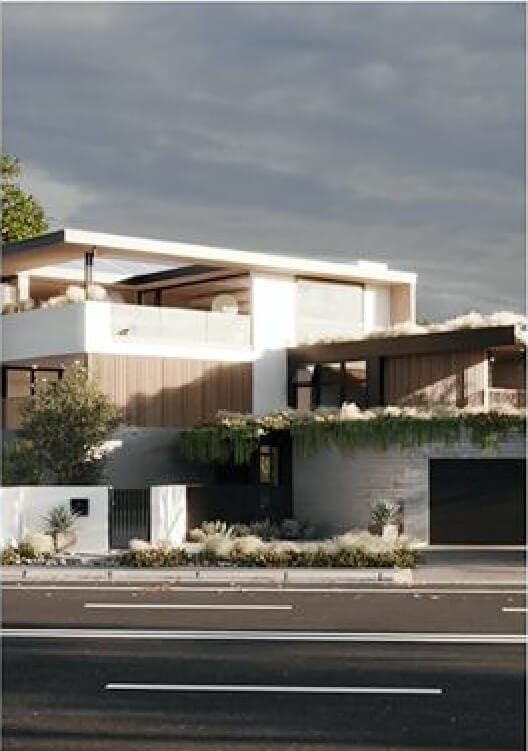

3D Rendering Services For Multifamily
Professional 3D Rendering Services For Multifamily, delivering high-quality, photorealistic visuals that bring your concepts to life with exceptional precision


Get a quote withing 3 hours!
Fill out the short form below to contcat us and get an estimate for your project!
How it works
Contact Us
To get started, you can contact us by email, filling out the form below, or booking an online meeting.
Provide Files
Provide all drawings and describe the rendering you would like to receive. The more files and information you provide, the better we will understand your needs.
Feedback
Stay in touch to provide your edits and comments when needed. As we work through the process, we may have additional questions about your design. 3 revisions are included in the price.
Get Result
Get the final 3D renderings and use them as you wish, whether for a design presentation, advertising campaign, or for your portfolio.

Contact Us
Wondering what 3D rendering solution would work
best for you? Do you have a project you’d like to discuss?
Do you have a question about our workflow?
Book a call with our representative
3D Rendering Services For Multifamily: Visualizations That Drive Pre-Leasing Success
The multifamily housing sector demands visual marketing materials that resonate with diverse resident demographics while communicating value propositions to investors, lenders, and community stakeholders. Whether you’re developing luxury apartment communities, affordable housing projects, student housing complexes, or senior living facilities, professional 3D rendering services provide the photorealistic visualizations needed to secure financing, accelerate pre-leasing, and differentiate your properties in competitive rental markets.
At Rendler Studio, we specialize in creating compelling multifamily visualizations that showcase architectural design, amenity spaces, unit interiors, and community environments. Our rendering specialists understand the unique marketing requirements of multifamily development—from capturing the lifestyle experience that attracts quality tenants to producing technical presentations that satisfy institutional investors and lending committees.
The Critical Role of Visualization in Multifamily Development
Multifamily projects face unique marketing challenges that make professional visualization essential for success. Unlike single-family homes where buyers can tour comparable properties, prospective residents must envision completed communities months or years before construction finishes. High-quality 3D renderings bridge this visualization gap, helping leasing teams communicate spatial quality, finish levels, and lifestyle amenities that differentiate properties from competitors.
For developers and investors, visualization serves critical functions beyond marketing. Compelling renderings help secure construction financing by clearly communicating project vision to lenders. During entitlement processes, photorealistic images facilitate community presentations and planning approvals by showing how developments integrate with existing neighborhoods. When positioning properties for sale to institutional buyers or REIT portfolios, professional visualizations significantly enhance memorandum materials and investor presentations.
The return on investment for quality multifamily visualization is measurable and substantial. Properties that launch leasing with comprehensive visual marketing materials consistently achieve higher pre-leasing percentages, command premium rents, and reach stabilized occupancy faster than comparable projects relying on basic marketing materials. In competitive markets, professional visualization often determines which properties capture prospect attention and convert inquiries into leases.
Our Specialized Multifamily Rendering Process
Comprehensive Project Analysis and Planning
We begin each multifamily visualization project by understanding your target demographic, competitive positioning, and marketing timeline. Whether you’re targeting young professionals, families, students, or active seniors, we tailor compositional approaches, lifestyle elements, and presentation styles to resonate with your specific audience. Our team reviews architectural plans, amenity programs, and finish specifications to identify key features that should be emphasized visually.
Exterior Renderings and Master Planning Views
Effective exterior visualizations communicate architectural character, scale relationships, and neighborhood context. We produce multiple viewing angles showing street-level perspectives that prospective residents experience, elevated views revealing site planning and landscape design, and aerial master plan renderings that help investors understand overall project scope. For phased developments, we can visualize build-out sequences showing how communities evolve over time.
Amenity Space Visualizations
Modern multifamily communities compete largely on amenity quality. We create detailed renderings of clubhouses, fitness centers, pools and outdoor spaces, coworking areas, pet amenities, and other features that influence leasing decisions. These images showcase both functional layouts and the social experiences these spaces enable, helping prospects envision themselves using facilities.
Unit Interior Renderings
Model unit visualizations demonstrate spatial flow, finish quality, and furnishing possibilities across different floor plans. We produce images showing various unit types from studios through three-bedroom layouts, capturing natural light, material selections, and storage solutions. These renderings help prospects understand livability characteristics that floor plans alone cannot effectively communicate.
Lifestyle and Contextual Imagery
Beyond architectural documentation, we create lifestyle-focused compositions showing residents enjoying community amenities, neighborhoods surrounding properties, and seasonal variations that demonstrate year-round appeal. These marketing-oriented images support advertising campaigns, website content, and leasing center presentations by emotionally connecting prospects with the living experience your community offers.
Applications Across Multifamily Segments
Market-Rate Apartment Communities
For conventional apartment developments targeting urban professionals and families, visualization emphasizes design quality, location advantages, and amenity programs that justify premium positioning. Renderings support pre-leasing campaigns, investor marketing, and brand development for management companies building recognition across multiple properties.
Affordable and Workforce Housing
LIHTC developments and workforce housing projects require visualization that communicates quality and dignity while demonstrating responsible use of public investment. Professional renderings help secure tax credit allocations, satisfy lender requirements, and market completed communities to qualified residents seeking well-designed affordable housing options.
Student Housing Properties
Purpose-built student housing near college campuses demands visualization highlighting study spaces, social amenities, security features, and proximity to university facilities. Renderings support leasing to parents who influence housing decisions and institutional marketing to university housing offices managing referral programs.
Senior Living and Active Adult Communities
55+ communities and senior living facilities require visualization conveying accessibility, safety features, social programming spaces, and healthcare amenities. Professional renderings help adult children evaluate options for aging parents while showing active seniors the lifestyle opportunities these communities provide.
Why Choose Rendler Studio for Multifamily Visualization
Our team brings extensive experience visualizing multifamily properties across all product types, price points, and geographic markets. We understand the distinct requirements of Class A luxury developments, value-oriented projects, adaptive reuse conversions, and ground-up construction. This breadth of experience enables us to calibrate visualization approaches matching your specific project positioning and target demographics.
We deliver comprehensive visual packages including exterior renderings, amenity visualizations, unit interiors, site plans, and lifestyle imagery—providing all visual materials needed for complete marketing campaigns. Our scalable approach accommodates projects from 50-unit garden-style communities to 500-unit high-rise towers, delivering consistent quality regardless of project scale.
Our commitment to photorealistic quality, demographic-appropriate styling, and deadline adherence ensures your visualization materials enhance leasing effectiveness while meeting critical financing and marketing timelines. We work iteratively, incorporating feedback from developers, architects, and marketing teams to refine images that serve both technical and promotional purposes.
Technical Specifications and Project Requirements
Our 3D rendering services for multifamily projects work with standard architectural documentation including CAD drawings, Revit models, SketchUp files, and PDF construction documents. We can begin visualization during schematic design for early marketing and investor presentations or wait until construction documents are complete for maximum accuracy.
For optimal results, provide finish schedules, landscape plans, furniture specifications, and reference images showing desired aesthetic directions. Include information about target demographics, competitive properties, and specific features that should be emphasized in renderings. If you have branding guidelines or marketing standards for property management companies, share these to ensure visual consistency.
We deliver final images at resolutions suitable for large-format printing in leasing centers, digital marketing across websites and social platforms, and investor presentations requiring high-quality printed materials. Standard deliverables include 4K resolution renderings with multiple viewing angles, lighting conditions, and seasonal variations as needed for comprehensive marketing programs.
Accelerate Your Multifamily Project with Professional Visualization
Whether you’re developing garden-style apartments, mid-rise urban communities, or luxury high-rise towers, Rendler Studio’s 3D rendering services provide the visual marketing foundation that drives leasing success and investor confidence. Our renderings help your projects stand out in competitive markets while communicating the lifestyle value that attracts quality residents and justifies premium positioning.
Contact us today to discuss your multifamily visualization requirements. For a limited time, new clients receive 10% off their first rendering project. Let us create visualization materials that accelerate pre-leasing, enhance investor presentations, and position your communities for maximum market success.
Frequently asked questions
Who needs 3D rendering services?
3D visualizations are used by interior designers, architects, and real estate developers to present their projects. But if you are neither, but you have an idea of what you need to create, we would love to help turn your project into reality.
What do you mean by photorealistic?
By photorealistic 3D visualizations, we mean that you will see images that are similar to photos. You`ll see how the finishing materials and other items you have chosen will look in natural lighting.
What is 3D animation?
3D animation is a short video (the length of which you can choose at your discretion) for your project. It helps you to experience the space more extensively.
Suitable for all types of projects – private exteriors and interiors, commercial projects.
What is 3D virtual tour?
A 3D virtual tour consists of multiple connected panoramic rotating images with a 360 degree viewing angle. That is, you can see any room in this tour from any vantage point. The 3D virtual tour will help your client better visualize the space with their new design.
What file formats do you need for work?
Any information you have about the project will help us. The more materials you send, the better. It can be rough sketches, moodboards, or photos of rooms. If we are talking about the complete list of files (ideally) to work with, it is:
– Floorplan and Elevation Drawings – CAD, pdf. or your Revit / Archicad file
– 3D model – skp, fbx, obj formats (optional)
– list of selected finishing materials
– list of furniture pieces and lighting (for interior projects) optional
Can our companies become partners?
Sure, we are ready for any kind of cooperation.
Feel free to contact us with any proposal you may have.
Where are you located?
Our offices are located in Delaware, USA, and London, UK.
However, you don’t need to go to our office to start working with us, as we mainly operate as an outsource studio. All you need to do is send us an email or fill out the form on this website.
What if I have an urgent project?
Our studio can take on some urgent projects. In this case, we will add 20-35% of the total cost to the order.