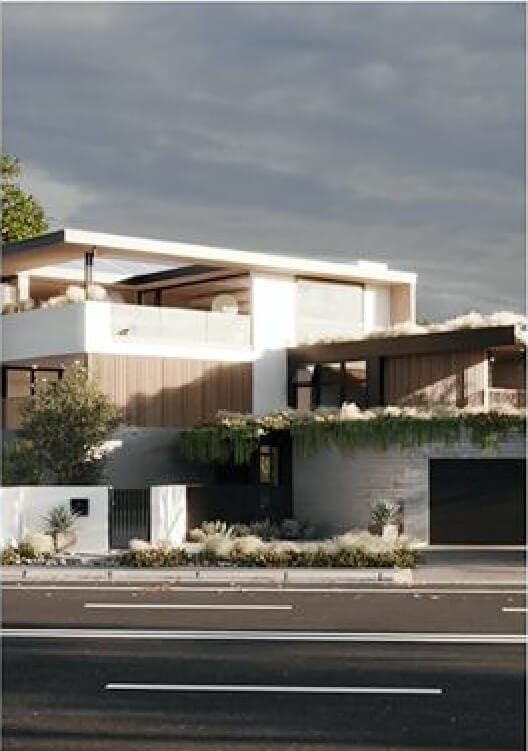

3D Rendering Services Phoenix Arizona
Professional 3D Rendering Services Phoenix Arizona, delivering high-quality, photorealistic visuals that bring your concepts to life with exceptional precision


Get a quote withing 3 hours!
Fill out the short form below to contcat us and get an estimate for your project!
How it works
Contact Us
To get started, you can contact us by email, filling out the form below, or booking an online meeting.
Provide Files
Provide all drawings and describe the rendering you would like to receive. The more files and information you provide, the better we will understand your needs.
Feedback
Stay in touch to provide your edits and comments when needed. As we work through the process, we may have additional questions about your design. 3 revisions are included in the price.
Get Result
Get the final 3D renderings and use them as you wish, whether for a design presentation, advertising campaign, or for your portfolio.

Contact Us
Wondering what 3D rendering solution would work
best for you? Do you have a project you’d like to discuss?
Do you have a question about our workflow?
Book a call with our representative
3D Rendering Services Phoenix Arizona: Photorealistic Visualization for Architects & Developers
The real estate market in the Valley of the Sun is distinct, competitive, and visually demanding. From the luxury estates of Paradise Valley to the booming commercial hubs in downtown Phoenix, selling a property before it is built requires more than 2D blueprints. It requires an immersive visual experience that captures the unique atmosphere of the Sonoran Desert.
Rendler Studio provides professional 3D rendering services in Phoenix, delivering high-end architectural visualization that serves as a powerful sales and marketing asset. With over 8 years of global experience and a portfolio of more than 800 successfully completed projects, we combine engineering precision with artistic excellence to help local developers, custom home builders, and interior designers approve concepts and secure pre-sales.
Why Phoenix Real Estate Demands High-End 3D Visualization
In Arizona’s luxury market, buyers are investing in a lifestyle, not just square footage. They need to see how the light hits the travertine floors at sunset and how the infinity pool blends with the desert horizon.
A high-quality 3D rendering company acts as the bridge between technical drawings and emotional connection. By presenting a photorealistic digital twin of the project, you mitigate client hesitation and accelerate the approval process. Our team, composed of specialists with architectural education, ensures that every structural nuance—from roof pitches to window mullions—is represented with absolute technical accuracy.
Our Core 3D Rendering Solutions
We offer a comprehensive suite of visualization services tailored to the specific needs of the Arizona construction and design industry. We do not offer “one-size-fits-all” solutions; instead, we customize our approach based on the project type.
Architectural Exterior Rendering
This is the primary tool for custom home builders and residential developers. Our exterior renderings are designed to showcase the property in its best light. We pay meticulous attention to building materials common in Arizona architecture, such as stucco, adobe, stone veneer, and rusted steel.
The key to a successful exterior render lies in the environment. We do not just place a house on a flat plane; we model the surrounding landscape, driveways, and neighboring context to create a believable scene. This service is essential for marketing “spec homes” in areas like Scottsdale or Arcadia, allowing you to list the property on MLS with captivating visuals before ground is even broken.
Interior 3D Visualization
For interior designers and renovation experts (flippers), explaining a concept using mood boards and swatches can be challenging. Our interior rendering services provide a photo-real preview of the finished space.
We meticulously model custom furniture, cabinetry, and lighting fixtures. Whether it is a Modern Desert living room or a high-end kitchen renovation, we simulate complex textures—velvet, marble, brushed brass—and how they interact with both natural and artificial light. This clarity allows clients to sign off on expensive finishes with confidence, reducing the risk of costly changes during construction.
Aerial & Commercial Rendering
For large-scale developments and commercial projects in the Phoenix Metro Area, ground-level views are often insufficient. Aerial rendering provides a bird’s-eye view that contextualizes the project within the existing infrastructure.
This service is critical for zoning approvals and investor presentations. We visualize the scale of the development, parking layouts, traffic flow, and proximity to major landmarks. By combining drone photography with 3D integration, we deliver compelling visuals that demonstrate the project’s strategic value to stakeholders.
3D Floor Plans
Traditional black-and-white 2D plans can be difficult for laypeople to interpret. We convert these technical drawings into clear, 3D floor plans. These “cutaway” views allow potential buyers to instantly grasp the layout, flow, and volume of the space. It is a simplified yet highly effective tool for marketing brochures and websites, ensuring the buyer understands the functionality of the home at a glance.
Mastering the Arizona Light & Landscape
One common mistake when hiring a generic 3D rendering services provider is neglecting the local context. A render of a Phoenix home should not look like it belongs in Seattle or London. The harsh, bright sun and the specific flora of the Sonoran Desert are critical elements of realism.
Case Study: The “Golden Hour” Solution
Situation: A developer in Scottsdale was struggling to sell a luxury property off-plan because the initial renders (done by a generic agency) looked “cold” and sterile, failing to capture the warm desert vibe.
Action: Rendler Studio took over the project, re-lighting the scene using a “Golden Hour” setting to simulate the warm, low-angle Arizona sun and adding accurate native vegetation like Saguaro cacti and Palo Verde trees.
Result: The corrected visuals created an immediate emotional response, leading to a signed contract within 14 days of updating the listing.
We understand that lighting in Arizona is intense. We adjust our global illumination settings to reflect the high contrast and sharp shadows typical of the region, ensuring the building looks grounded in its actual environment.
Technical Process: From DWG to Photorealism
We have refined our workflow to be as seamless as possible for architects and builders. The process is divided into clear stages to ensure you maintain control over the result.
- Data Collection: We start by analyzing your architectural drawings (CAD/PDF), material schedules, and landscape plans.
- Clay Modeling (White Render): We build the geometry and send you a monochrome “clay” render. This stage allows you to check the camera angle and geometry without being distracted by colors.
- Texturing & Lighting: Once the geometry is approved, we apply photorealistic materials and set up the lighting scenario.
- Post-Production: The final raw render undergoes color correction and compositing to add life—people, cars, and atmospheric effects.
The Engineering Trade-off: It is important to understand the balance between speed and quality. Choosing a “rush” delivery for a complex animation or high-resolution render inevitably requires compromising on the number of revision rounds or the complexity of custom assets. While we can scale our team to meet tight deadlines, the highest tier of photorealism requires adequate time for calculation and refinement.
Technical Specifications & Deliverables
We deliver assets that are ready for both print and digital marketing. Below are the standard specifications we provide.
| Feature | Specification Details |
| Output Resolution | 4K (3840 x 2160) standard; up to 8K for large format print |
| File Formats | JPEG, PNG, TIFF (High Dynamic Range), EXR |
| Lighting Scenarios | Day, Dusk (Golden Hour), Night, Overcast |
| Revisions | 2 rounds of revisions included in the standard price |
| Aspect Ratio | 16:9 (Video/Web), 4:3 (Print), 1:1 (Instagram) |
| Turnaround Time | 5-7 business days for stills, 2-3 weeks for complex projects |
FAQ: Commercial Questions
What determines the cost of a rendering?
The price is not based on the square footage alone but on the complexity of the scene and the number of views. A minimalist modern box is faster to model than a Mediterranean villa with intricate tile work and iron railings. Additionally, providing a complete 3D model (Revit/Sketchup) reduces the cost compared to working solely from PDF plans, as it saves us modeling time.
How do we communicate during the project? Despite the remote nature of the work, we ensure constant communication via email, WhatsApp, or Zoom. You will have a dedicated project manager who understands architectural terminology, ensuring that your feedback on “parapet caps” or “window reveals” is understood and implemented correctly.
Do you offer volume discounts?
Yes, for developers with multiple lots or ongoing projects, we offer tailored pricing packages.
Ready to Visualize Your Project?
Do not leave your pre-sales to chance. Partner with a studio that combines technical expertise with a deep understanding of the high-end real estate market.
Special Offer: We are currently offering a 10% DISCOUNT on your first order.
To get started, simply email us your plans and requirements. We will provide a detailed quote and timeline within 3 hours.
Contact Rendler Studio today and bring your vision to life.
Frequently asked questions
Who needs 3D rendering services?
3D visualizations are used by interior designers, architects, and real estate developers to present their projects. But if you are neither, but you have an idea of what you need to create, we would love to help turn your project into reality.
What do you mean by photorealistic?
By photorealistic 3D visualizations, we mean that you will see images that are similar to photos. You`ll see how the finishing materials and other items you have chosen will look in natural lighting.
What is 3D animation?
3D animation is a short video (the length of which you can choose at your discretion) for your project. It helps you to experience the space more extensively.
Suitable for all types of projects – private exteriors and interiors, commercial projects.
What is 3D virtual tour?
A 3D virtual tour consists of multiple connected panoramic rotating images with a 360 degree viewing angle. That is, you can see any room in this tour from any vantage point. The 3D virtual tour will help your client better visualize the space with their new design.
What file formats do you need for work?
Any information you have about the project will help us. The more materials you send, the better. It can be rough sketches, moodboards, or photos of rooms. If we are talking about the complete list of files (ideally) to work with, it is:
– Floorplan and Elevation Drawings – CAD, pdf. or your Revit / Archicad file
– 3D model – skp, fbx, obj formats (optional)
– list of selected finishing materials
– list of furniture pieces and lighting (for interior projects) optional
Can our companies become partners?
Sure, we are ready for any kind of cooperation.
Feel free to contact us with any proposal you may have.
Where are you located?
Our offices are located in Delaware, USA, and London, UK.
However, you don’t need to go to our office to start working with us, as we mainly operate as an outsource studio. All you need to do is send us an email or fill out the form on this website.
What if I have an urgent project?
Our studio can take on some urgent projects. In this case, we will add 20-35% of the total cost to the order.